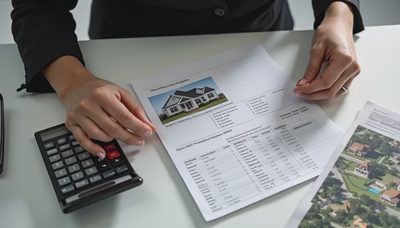
Building construction cost per square feet is a useful starting point when you are planning an addition, major renovation, or new build before selling. It is not a complete estimate, though. A $175-per-square-foot project can be sensible in one neighborhood and a financial mistake in another. The right number depends on scope, structure, finishes, local labor, permits, site conditions, and what buyers expect from comparable homes.
My resale-focused advice is simple: use cost per square foot to establish a planning range, then use the likely sale price to control the project. Don’t renovate for applause. Renovate for the next offer.
What building construction cost per square feet usually includes
Contractors often discuss a project as a price per square foot because it quickly translates a large scope into a budget. For a basic new residential build in many U.S. markets, a broad planning range might start around $150 to $250 per square foot for the home itself. Mid-level construction with better windows, cabinetry, flooring, mechanical systems, and exterior materials can reach $250 to $400 or more. Custom architecture, difficult lots, premium fixtures, and high-cost metro labor can push the total higher.
Those figures usually refer to hard construction costs, not every expense connected to the project. Design fees, engineering, demolition, temporary housing, utility work, landscaping, financing, permit fees, and contingency reserves can add materially to the budget. A 1,000-square-foot addition priced at $225 per square foot sounds like $225,000, but the actual checkbook total could be closer to $260,000 or $300,000 after supporting costs.
For a pre-sale project, that distinction matters. Buyers do not reimburse every dollar you spend. They respond to a finished house that feels safe, functional, clean, and appropriately updated for the neighborhood.

Use the number to test scope, not justify overspending
When a contractor gives you building construction cost per square feet, ask what is included before comparing it with another bid. One estimate may include insulation, drywall, painting, trim, permits, and cleanup. Another may cover only framing and basic installation. Comparing the totals without comparing the scope creates false savings.
Ask for a line-item proposal that identifies demolition, foundation work, framing, roofing, windows, electrical, plumbing, HVAC, insulation, drywall, cabinets, countertops, flooring, painting, appliances, and final cleanup. Also ask whether the price includes sales tax and allowance amounts. A cabinet allowance of $12,000 sounds reasonable until your selected cabinets cost $22,000 and the difference comes out of your pocket.
I would also request three bids only when the bidders are pricing the same drawings and specifications. If one contractor recommends moving a wall, upgrading the electrical panel, or replacing every window while another does not, you are not comparing prices. You are comparing different projects.
New construction math versus resale renovation math
Building construction cost per square feet works best for additions and complete rebuilds. It is less reliable for smaller renovations because kitchens and bathrooms have expensive fixed components. A 100-square-foot bathroom still needs plumbing, electrical work, waterproofing, ventilation, tile, fixtures, and a permit. Dividing that project by its small floor area can produce a shocking number that does not help you make a resale decision.
A moderate bathroom update may land around $18,000 to $35,000 depending on layout changes and finish choices. A practical kitchen refresh might cost $25,000 to $55,000, while a full custom kitchen can pass $80,000 quickly. Those ranges are planning numbers, not promises, but they show why square-foot pricing can distort smaller work.
If this were my listing next month, I would first repair active leaks, damaged flooring, failing paint, unsafe electrical conditions, and visibly worn fixtures. I would not automatically rebuild a serviceable kitchen because a contractor says the room could be more impressive.
How location and site conditions change the budget
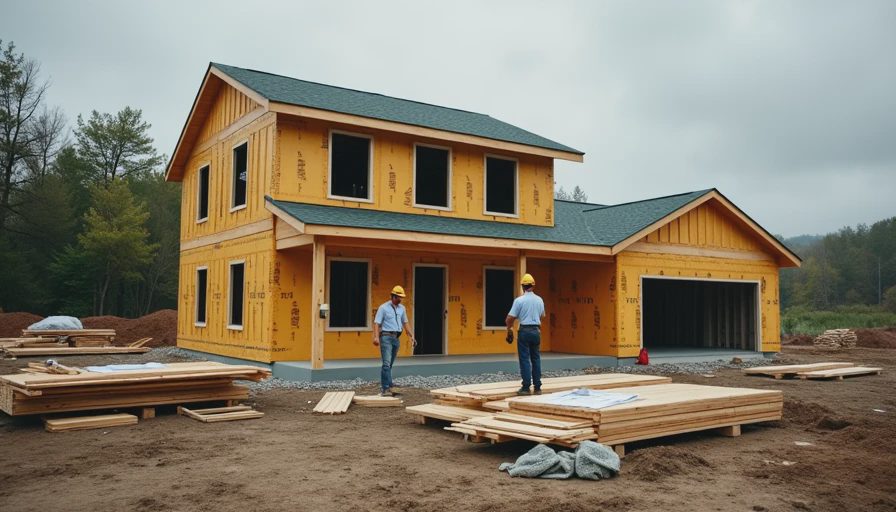
The same floor plan can produce very different results in Charlotte, Denver, Chicago, or San Francisco. Labor availability, wage rates, inspection requirements, weather, transportation, and material access all affect building construction cost per square feet. A sloped lot can require retaining walls or special foundation work. An older house may reveal outdated wiring, undersized HVAC, asbestos-containing materials, or plumbing that needs replacement after demolition.
Additions also create connection costs that a simple new-build estimate can overlook. The contractor may need to remove siding, extend the roof, match brick, relocate gutters, upgrade the electrical service, and tie new flooring into an older room. Matching materials can cost more than installing them in a completely new structure.
Keep a contingency reserve of roughly 10% to 20% for a well-defined project, with more caution for older homes and uncertain foundations. That reserve is not extra spending money. It protects the listing timeline when the wall comes down and the real condition appears.
What buyers notice after the work is complete
Buyers rarely calculate your building construction cost per square feet. They notice whether the home feels cared for and whether the price seems supported by the condition. Fresh neutral paint, consistent flooring, working lights, clean grout, solid doors, attractive hardware, and a dry basement can build confidence faster than an expensive statement feature.
For many middle-class suburban listings, a controlled kitchen update with durable quartz, simple shaker-style cabinets, dependable lighting, and a practical layout is easier to defend than imported finishes or a highly specialized appliance package. In bathrooms, a clean vanity, good ventilation, updated sconces, and properly installed shower materials can matter more than designer tile.
The question is not whether the project is nicer. The question is whether it helps the sale. A $12,000 repair that removes an inspection objection may be more valuable than a $40,000 upgrade that buyers simply expect at your price point.
A contractor review process that protects your return
Start with a written scope, drawings where necessary, product specifications, payment milestones, and an estimated completion date. Confirm that the contractor is properly licensed where required, carries liability insurance, and can provide current references for similar work. Ask who will supervise the job each day and whether subcontractors are included in the quoted price.
Review change-order language carefully. A vague allowance or verbal promise is a budget risk. Changes should identify the added or removed work and the exact price before installation. Avoid paying a large amount upfront; deposits should cover early materials and mobilization, while later payments follow completed stages.
Finally, compare the schedule with your planned listing date. A six-week renovation that slips into twelve weeks can create mortgage, storage, temporary housing, and missed-market costs. Before signing, build in time for inspections, punch-list repairs, cleaning, photography, and listing preparation.
The resale-minded budget decision
Use building construction cost per square feet to understand the size of a major project, but do not let a clean formula make an unwise renovation feel scientific. Estimate the complete cost, research nearby comparable sales, and identify the defects buyers will see immediately. Then spend in order: safety and water control first, visible condition second, functional updates third, and personal luxury last.
A careful $35,000 project can outperform a careless $100,000 remodel when it solves the right problems. If the house has tired floors, dated lighting, damaged trim, and a distracting bathroom, a coordinated refresh may create a stronger showing than one oversized addition. Buyer confidence matters before buyer compliments. Plan around the next offer, not the most flattering contractor rendering.