When homeowners search bathroom layouts by size, they usually want two answers: what will physically fit, and which changes are worth paying for before selling. Those are related, but they are not the same question. A layout that looks impressive in a remodeling showroom can be a poor pre-listing investment if it requires moving plumbing, reducing storage, or creating an awkward path through the room.
I approach this the way I would approach my own listing next month. First, make the room function correctly. Second, make it look clean, current, and easy to maintain. Only then consider upgrades that add visual appeal. Don’t renovate for applause. Renovate for the next offer.
Small half-bath layouts: about 15 to 25 square feet
A compact powder room can be one of the most cost-effective spaces to improve because buyers notice it quickly and the scope is usually contained. A room around 3 by 5 feet can often accommodate a toilet and a narrow wall-mounted or pedestal sink. A 4 by 5-foot room gives you more breathing room, while an outswinging door can make a very tight plan feel less cramped.
For bathroom layouts by size in this range, avoid forcing in a vanity that steals valuable clearance. A 16- to 20-inch-wide sink cabinet, a recessed medicine cabinet, and a simple mirror usually work better. Light neutral paint, durable porcelain tile, and a brushed nickel or matte black faucet can create a clean impression without turning the room into a design project.
A reasonable cosmetic refresh may run roughly $2,000 to $5,000, depending on flooring, fixtures, labor, and whether the toilet or sink needs replacement. Moving the toilet or drain can push the project much higher. If this were my listing, I would spend first on odor removal, lighting, paint, a reliable exhaust fan, and fixtures that do not look worn.
Three-quarter and small full baths: about 35 to 50 square feet
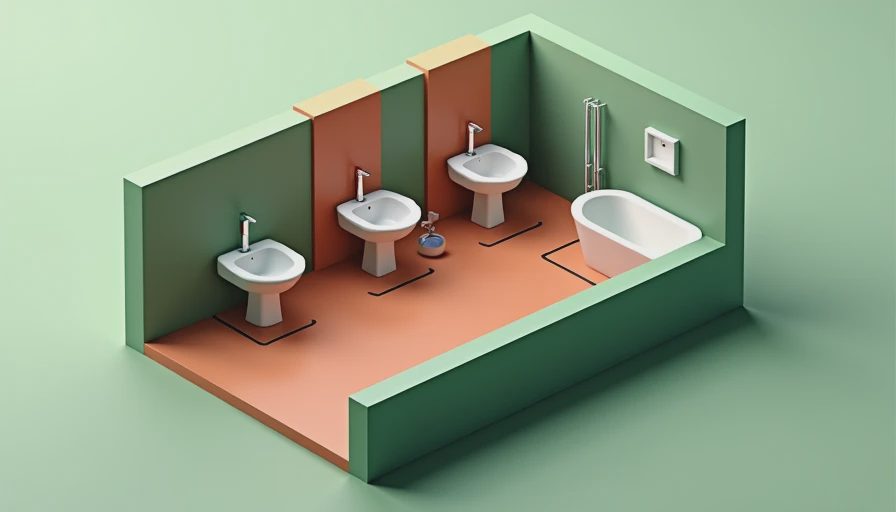
A typical small full bath may measure 5 by 7 feet, which is enough for a toilet, a 24- to 30-inch vanity, and a 60-inch tub or shower. This is one of the most common bathroom layouts by size in older suburban homes, and it does not need to feel luxurious to sell well. It needs clear circulation, good lighting, and finishes that look intentional.
The biggest mistake is squeezing a bulky vanity between the toilet and tub. Check door swings, drawer clearance, and the distance needed to stand comfortably at the sink. A shower curtain often makes a small tub area feel larger than a framed door, although a clear glass panel can work when the shower has attractive tile and enough room for cleaning.
For resale, replacing a stained tub surround, damaged vanity, cracked tile, or dated light fixture often produces more buyer confidence than a complete gut renovation. A straightforward update may cost $6,000 to $12,000. Plumbing relocation, waterproofing repairs, or custom tile can add several thousand dollars without creating a proportional increase in value.
Standard full bathrooms: about 50 to 75 square feet
Once a bathroom reaches approximately 6 by 8 feet or 5 by 10 feet, the planning options improve. You may fit a 30- to 48-inch vanity, a toilet, and a tub-shower combination with comfortable separation. In a 6 by 9-foot room, a walk-in shower can work well, but removing the only tub in a family house deserves more thought. Buyers with young children often still want one tub somewhere in the home.
The most practical bathroom layouts by size place the wet area away from the main entry view, keep the toilet from being the first thing visible when the door opens, and preserve a direct path from the vanity to the shower. These details are not expensive design tricks. They simply make the room feel less crowded during a showing.
A midrange refresh might include a stock vanity, quartz or solid-surface top, porcelain flooring, a new toilet, updated plumbing trim, and two layers of bathroom-appropriate lighting. Depending on your market and labor rates, that scope commonly lands around $10,000 to $18,000. Before approving the estimate, confirm whether demolition, disposal, permits, waterproofing, and painting are included.
Primary bathrooms: about 75 to 120 square feet
Larger primary bathrooms invite more choices, but more choices create more opportunities to overspend. A 10 by 10-foot room can usually hold a double vanity, toilet, and separate shower. A 10 by 12-foot room might accommodate a freestanding tub, but that does not automatically make the home more valuable. Many buyers would rather have a larger shower, useful linen storage, and a countertop with enough landing space.
When comparing bathroom layouts by size, think about what the house already offers. If the neighborhood has mostly practical three-bedroom homes, a $30,000 primary bath may be difficult to recover. If competing listings have updated en suites, a controlled $15,000 to $25,000 improvement could help your home compete. Buyer confidence matters before buyer compliments.
I would be cautious about moving walls, adding a second sink where one is adequate, or installing specialty fixtures that future owners may not understand. A balanced plan uses durable materials, ample storage, and a shower layout that does not create a difficult-to-clean collection of corners.
How to choose the right renovation scope
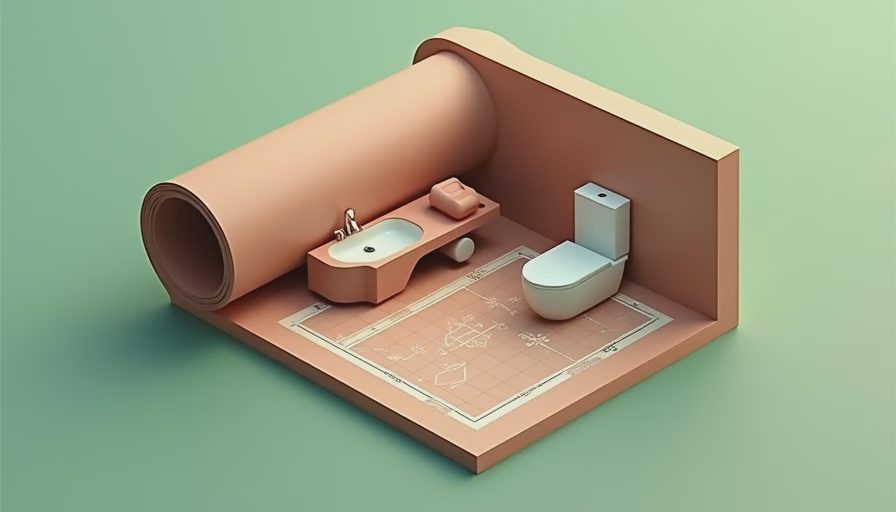
Start by measuring the room, including door openings, windows, plumbing walls, and radiator or HVAC locations. Sketch the existing fixtures before asking a contractor for ideas. Then identify the one or two functional problems buyers will notice: poor ventilation, a narrow passage, a failing shower, inadequate storage, or lighting that makes the room look dingy.
Ask contractors to price two versions. The first should keep plumbing in place and replace worn finishes. The second can include a layout change only if the current plan is genuinely defective. Comparing those scopes makes the cost of moving a toilet, drain, or water line visible. It also prevents a vague “full remodel” allowance from hiding major expenses.
For a pre-sale project, use a simple finish hierarchy. Spend on waterproofing, ventilation, flooring, vanity quality, lighting, and clean installation. Save on imported tile, heated floors, oversized tubs, and custom cabinetry unless those features are standard for nearby homes. A $900 vanity that looks proportionate and stores towels can be a better choice than a $3,000 statement piece.
Bathroom layouts by size and resale decisions
The best bathroom layouts by size are not necessarily the most dramatic. A small powder room should feel uncluttered. A 5 by 7-foot hall bath should preserve a usable tub or shower and provide enough storage. A standard full bath should look fresh without appearing cheaply patched. A primary bathroom should feel comfortable, but it does not need every feature from a luxury catalog.
Before listing, walk through the room with the same skepticism a buyer will bring. Does the door hit the vanity? Is the toilet loose? Does the fan actually remove moisture? Are grout lines dark because they are dirty, damaged, or both? Can a buyer see peeling caulk or water stains from the hallway? These small defects can make a recently remodeled room feel unreliable.
Get at least two detailed bids, verify that the contractor carries appropriate insurance, and confirm the schedule before demolition begins. A bathroom that is half-finished when photography is scheduled is not an upgrade; it is a listing problem. The question is not whether the room could be nicer. The question is whether the work improves buyer perception enough to justify the money and risk.
If you are comparing bathroom layouts by size for a home you plan to sell within the next 6 to 18 months, start with function and neighborhood expectations. Fix the obvious weaknesses, keep the plan familiar, and choose finishes that photograph cleanly. That is usually where the best value lives.