When homeowners search for 10x10 bathroom floor plans, they are usually trying to solve two problems at once: how to make a medium-sized bathroom work better and how to avoid spending more than the house can support. A 10-by-10 room provides enough space for a comfortable full bathroom, but it is not so large that every fixture can move wherever a contractor suggests. For a home you plan to sell within the next 6 to 18 months, layout discipline matters more than luxury.
The best plan creates clear movement, useful storage, good lighting, and a finish level that fits the neighborhood. It should also control plumbing changes, because relocating a toilet or shower drain can quickly turn a $12,000 refresh into a $25,000 reconstruction. The question is not whether a custom spa bathroom would be nicer. The question is whether the work improves buyer confidence before buyer compliments.
What fits in a 10-by-10 bathroom
A 10-by-10 bathroom has 100 square feet, which is enough for several sensible arrangements. A common plan places a 60-inch tub or shower along the back wall, a 36- to 48-inch vanity on one side, and the toilet on the opposite side. This arrangement keeps the main walking path open and uses standard products that are easier to price and replace.
Another option is a walk-in shower measuring roughly 36 by 60 inches, a 48-inch vanity, and a toilet separated from the vanity by a short partition. That setup feels more current to many buyers, particularly when the home already has another tub. If this is the only full bathroom, keeping a tub can protect the home’s appeal to families with young children.
Door placement deserves more attention than decorative tile. A standard 30-inch door that swings into the room can interfere with the vanity or toilet. A pocket door can recover floor space, but it usually costs more and requires opening the wall. A door that swings outward may be practical, though local code and hallway clearance should be confirmed. Draw every fixture with actual dimensions, including trim, cabinet doors, and shower glass, rather than trusting a rough sketch.

The layouts that usually make financial sense
Many 10x10 bathroom floor plans look impressive on paper but become expensive when the plumbing moves. If this were my listing, I would first investigate whether the existing toilet, vanity, and tub or shower can stay near their current drain lines. Reusing those locations often saves several thousand dollars in labor, subfloor repair, venting, and drywall work.
A cosmetic reset can be the right scope when the layout is already functional. Replace a cracked fiberglass surround, install a straightforward vanity, update the mirror and light fixture, repaint, and use durable porcelain or ceramic tile where needed. A practical refresh can land around $8,000 to $15,000 in many markets, depending on labor and hidden damage. A more involved remodel with new plumbing locations, custom glass, heated flooring, and premium stone can exceed $25,000 quickly.
That difference matters before a sale. Buyers notice stained grout, soft flooring, dated brass, poor ventilation, and water damage immediately. They do not always pay extra for a designer faucet or a complicated mosaic pattern. Put the money into dry framing, proper waterproofing, a quiet exhaust fan, strong lighting, and a clean installation. Those details reduce objections during inspection and help the room photograph well.
How to choose fixtures without overbuilding
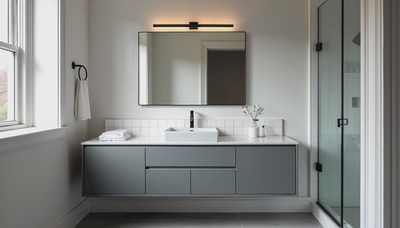
The most resale-friendly 10x10 bathroom floor plans rely on standard dimensions. A 60-inch alcove tub or shower is easier to source than an unusual 66-inch model. A 36-inch vanity offers storage without making the room feel crowded, while a 48-inch vanity can work if the toilet and door maintain comfortable clearance. Wall-hung vanities can create a lighter appearance, but they may cost more to install and provide less storage than a well-built floor-mounted cabinet.
For finishes, I would usually choose a white or soft gray vanity, a neutral floor tile, chrome or brushed nickel hardware, and a simple framed mirror. Matte black can look current, but it shows water spots and may appeal to a narrower group of buyers. Avoid choosing fixtures solely because they look expensive in a showroom. Replacement availability matters, especially if a damaged part appears during the inspection period.
Lighting should include a ceiling fixture and a vanity light that illuminates faces from the front or sides. A single overhead light creates shadows and makes an otherwise clean bathroom look tired. Spend $300 to $800 on better lighting and an attractive mirror before spending that amount on decorative tile.

Storage, ventilation, and inspection confidence
Good 10x10 bathroom floor plans leave room for daily storage. A vanity with drawers is more useful than a pedestal sink in most family homes. If wall space allows, add a recessed medicine cabinet or shallow linen cabinet. Do not force a large freestanding cabinet into the walkway just to add storage. The room should feel open when a buyer enters, not packed with furniture.
Ventilation is another small line item with a large effect. A properly sized exhaust fan that vents outdoors helps control moisture, peeling paint, and musty odors. A timer switch is inexpensive and encourages longer run times after showers. During a pre-sale inspection, buyers are more concerned about visible mold, swelling trim, and active leaks than whether the tile is a premium collection.
Waterproofing behind a shower surround is not the place to cut costs. Ask the contractor what membrane or backer-board system will be used and how corners, niches, and the tub edge will be sealed. You do not need a luxury system, but you do need a complete one. Photograph the work before the walls close if the project involves a major shower rebuild.
A contractor and budget checklist
Before requesting bids, measure the room, photograph each wall, note the location of supply lines and drains, and decide whether the tub stays. Give every contractor the same written scope. Ask for separate prices for demolition, plumbing, electrical, waterproofing, tile, cabinetry, fixtures, painting, permits, and cleanup. A vague total makes it difficult to compare a $14,000 bid with a $20,000 bid that includes better materials.
When reviewing 10x10 bathroom floor plans with a contractor, ask which walls are load-bearing, whether the floor is level, and what happens if water damage appears under the existing tub. Confirm who orders fixtures, who handles permit paperwork, and how long the room will be unavailable. A reasonable schedule for a straightforward remodel might be two to four weeks, while custom tile and plumbing changes can extend the timeline.
Keep a contingency of roughly 10% to 15% for an older bathroom. That is not permission to expand the project. It is protection against common surprises such as rotten subfloor, outdated wiring, corroded shutoff valves, or a damaged drain connection.
The resale decision
The strongest 10x10 bathroom floor plans are not necessarily the most dramatic. They preserve practical fixture placement, improve circulation, solve visible maintenance issues, and use finishes that will still look acceptable when buyers see the room in person. If your current plan works, a focused update often beats a complete gut renovation.
If the bathroom has an awkward door, a failing shower, or no useful storage, a layout change can be justified. Get two or three bids and compare the actual scopes rather than choosing the lowest headline number. If the neighborhood supports homes selling around $350,000, a $35,000 bathroom may be difficult to recover unless the existing room is seriously compromised.
My order of operations would be simple: fix leaks and ventilation first, improve the layout only when it solves a clear problem, install durable midrange fixtures, brighten the room, and finish with thorough cleaning and professional photography. Don’t renovate for applause. Renovate for the next offer.